Mount Union borough
The Rarest House in Kistler
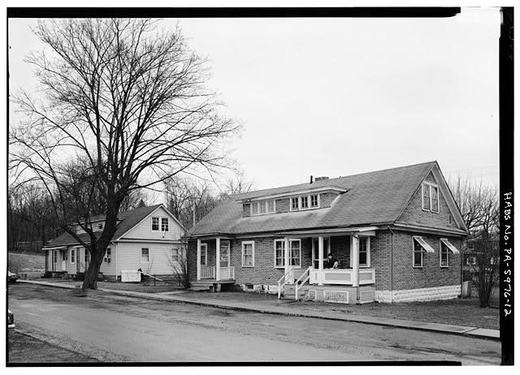
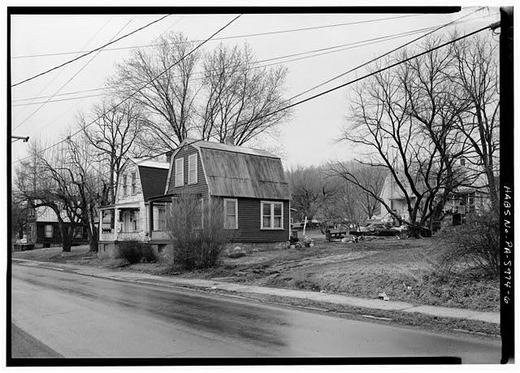
Seven Double Mountain Houses were built in 1917 for workers in Kistler, the company town of Mount Union Refractories across the Juniata River from Mount Union. Only three of the seven were still standing when the federal surveyors counted in 1991. Each duplex stands one and one-half stories tall, distinguished by a rectangular plan, gable roof with pent eaves, a wide shed roof dormer on the front, and double front entrance porches. The Double Mountain House was one of six house types designed for the industrial village by the New York architectural firm Mann and MacNeill under landscape architect John Nolen's town plan. Among all the house types built for Kistler, this one faced the steepest loss.
Sources
- Nancy Shedd, Huntingdon County Historic Engineering and Industrial Sites Inventory (1991), the Kistler entry: ninety-four company-built dwellings in six house types named on John Nolen's plan, designed by Mann and MacNeill of New York; the Double Mountain House described as a one-and-one-half-story duplex, seven built and three surviving. The survey's counts for all six types are what make the "steepest loss" claim checkable: 6/6, 7/3, 8/8, 30/30, 27/26 and 23/21. Cited to confirm; still in copyright, so not quoted at length here.
Checked 2026-09-23 · Historic Mount Union collection
← All stories from Mount Union borough
Have something to add to this story, or a photograph of it? Send it here →
Photographs from Mount Union borough
More from Mount Union borough
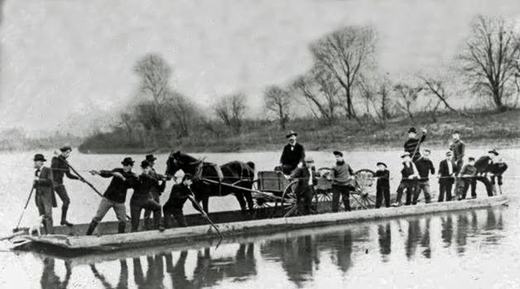
Did you know? The crossing at Drake's Ferry, just above Mount Union, went from a ferry to a series of bridges. Samuel…
Mount Union borough, The darkest day: February 27, 1917February 27, 1917, eight minutes past midnight. The eastbound Mercantile Express, Pennsylvania Railroad train No. 6 out…
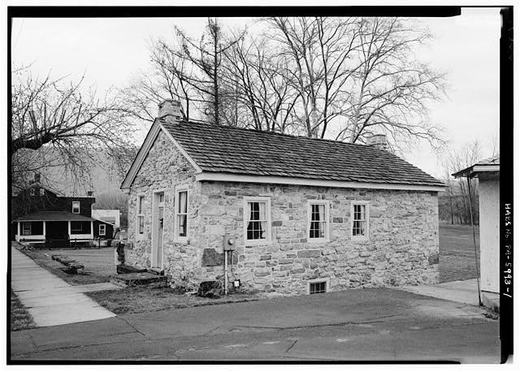
Mount Union borough, A Question We Cannot Settle, and Maybe You CanThis stone house stands on West Water Street near Division. The federal survey records it as the John Sharrar House and…