Mount Union borough
Kistler, the Village that Was Designed
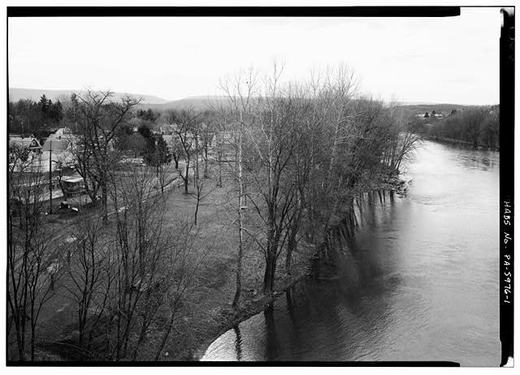
Most company towns were laid out by engineers with almost no thought given to how they would feel to live in. Kistler was different, and it is worth being exact about who wanted it different and why.
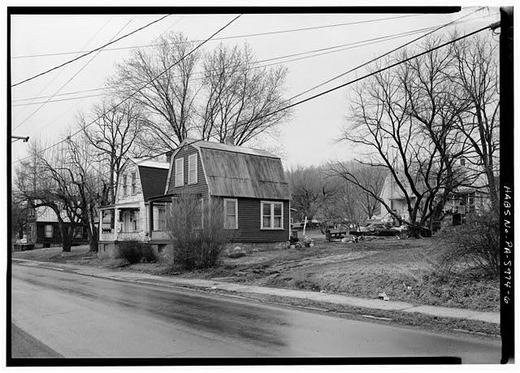
In 1916 the Mount Union Refractories Company hired John Nolen of Cambridge, Massachusetts, one of the best known town planners in the country, to design a whole village across the river from the plant. The New York firm of Mann and MacNeille drew the buildings. The Sanborn Map Company counted 111 residences in Kistler in 1919: ten built to hold four families each, twenty one double houses and eighty single family houses, in six designs with names instead of numbers.
Nolen wrote the village up himself ten years later in a book called New Towns for Old, and he was plain about the purpose. His philosophy, he said, rested on the belief “that housing is something more than an incident in the life of the worker,” and that good planning could “cultivate a spirit of citizenship and social life among the inhabitants.” Then he explained why that mattered here in particular:
“The population being so largely foreign in its make-up, there is distinct necessity for a lead to be given in the direction of Americanism. This is done in a much better way than by exhortation, by the provision of something tangible, in the form of good living conditions, which more nearly express the ideals of this country.”
The houses had indoor plumbing and bathrooms, and a floor plan with a living room and a separate dining room, which was a middle class arrangement rather than a company house one. The federal surveyors who measured them added the detail that settles the tone of the whole thing: the houses were often so small that the room marked dining room would not take a dining table.
Sources
- Town of Kistler, HABS No. PA-5976, written historical and descriptive data, pages 2 to 6: the Nolen plan, the Sanborn count of 1919, Nolen on Americanism, the borough incorporation of 1924 and the sale of the houses, Historic American Buildings Survey, National Park Service (1991)
- Town of Kistler, Kistler, Mifflin County, PA, HABS PA,44-KIST,1-, the Library of Congress catalogue record for the survey (1991)
Checked 2026-09-09 · Historic Mount Union collection
← All stories from Mount Union borough
Have something to add to this story, or a photograph of it? Send it here →
Photographs from Mount Union borough
More from Mount Union borough
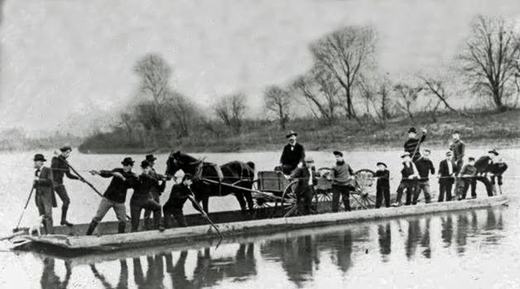
Did you know? The crossing at Drake's Ferry, just above Mount Union, went from a ferry to a series of bridges. Samuel…
Mount Union borough, The darkest day: February 27, 1917February 27, 1917, eight minutes past midnight. The eastbound Mercantile Express, Pennsylvania Railroad train No. 6 out…
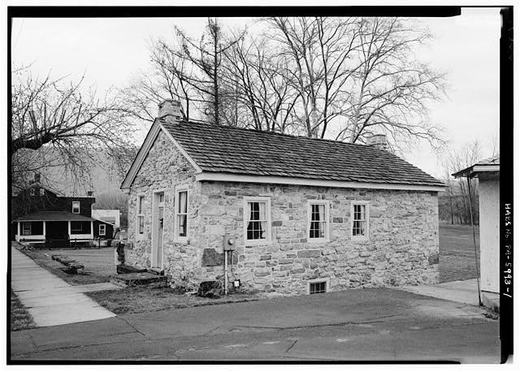
Mount Union borough, A Question We Cannot Settle, and Maybe You CanThis stone house stands on West Water Street near Division. The federal survey records it as the John Sharrar House and…