Shirleysburg borough
The Rock: the Leas house on the Fort Shirley ground
To the right as you enter Shirleysburg from the north on Route 522 stands a two and a half story house of locally fired soft red brick, five bays wide, known locally as The Rock for its view of a rock outcropping to the northeast. Its National Register nomination, prepared in June 1983, calls it the Benjamin B. Leas House and marks three areas of significance: the architecture, the school it housed, and the ground under it.
The ground is the site of Fort Shirley. The nomination says the fort was built about 1755 or 1756 under Governor Morris and George Croghan, one of a line of stockades thrown up in 1755 stretching westward from the Susquehanna. Africa's 1883 history calls it probably Croghan's fort enlarged. When the site was visited in 1896 for the first edition of Frontier Forts of Pennsylvania, the survey found no trace of the fort except a slight depression, and residents said large stones had been carried off from a corner of one wall. In 1926 the Pennsylvania Historical Commission and the Society of Pennsylvania Women in New York put up a monument in front of the house.
Benjamin B. Leas came from a German family that settled in the Shirleysburg area in 1829. Welch's 1909 history says he and his brother William opened a store in the town in 1836, and that Benjamin was its third burgess. In April 1846 he was named one of the commissioners to take stock subscriptions for the new Pennsylvania Railroad. He bought the fort tract in 1843 and had the house finished by 1850; on 6 January 1852 he sold it to the Shirleysburg Female Seminary. The nomination says he died about 1859.
The seminary closed about 1866. From 1885 to 1893 the house was the Old Folks Home of the German Baptist Church, also called the Rock View Home. Then it was the Rockview Academy, then, from 1910, a residence; in 1983 it held the offices of the Aughwick Machine Company.
Inside are twelve rooms, four to a floor, a wide central hall with an open string stair, the original moldings and hardware, unpainted hemlock floors, and a full basement with a separate cold storage room and a spring.
The house is not a vernacular Greek Revival commonly found in the country, but a classical textbook example of an urban example transplanted into rural Pennsylvania.National Register of Historic Places nomination, Benjamin B. Leas House (reference 84003401), Benjamin B. Leas House, item 8 Significance (PDF page 12) · character 7,872 of the scanned text
Sources
- National Register of Historic Places nomination: Benjamin B. Leas House, reference 84003401 (1983)
- Charles H. Welch, History of Mount Union, Shirleysburg and Shirley Township (1909), pp. 63-64 and the Shirleysburg chapter
- J. Simpson Africa, History of Huntingdon and Blair Counties, Pennsylvania (1883), Fort Shirley and Pennsylvania Railroad passages
Checked 2026-09-05 · National Register of Historic Places nomination, read in full
← All stories from Shirleysburg borough
Have something to add to this story, or a photograph of it? Send it here →
Photographs from Shirleysburg borough
More from Shirleysburg borough
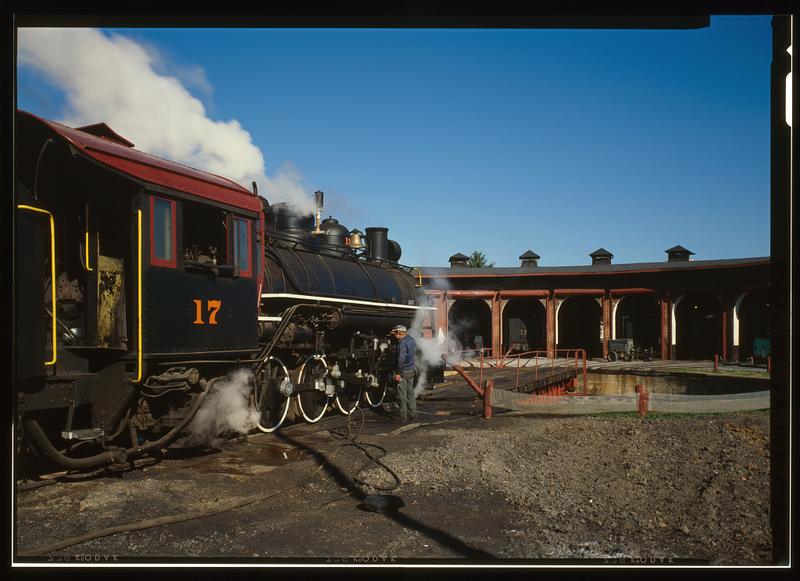
The East Broad Top Railroad's shops stand on Meadow Street in Rockhill Furnace, a middle point on a three-foot-gauge…
Shirleysburg borough, Purdue's FounderDid you know? The man Purdue University is named for was born in Huntingdon County, and he had to quit school at…
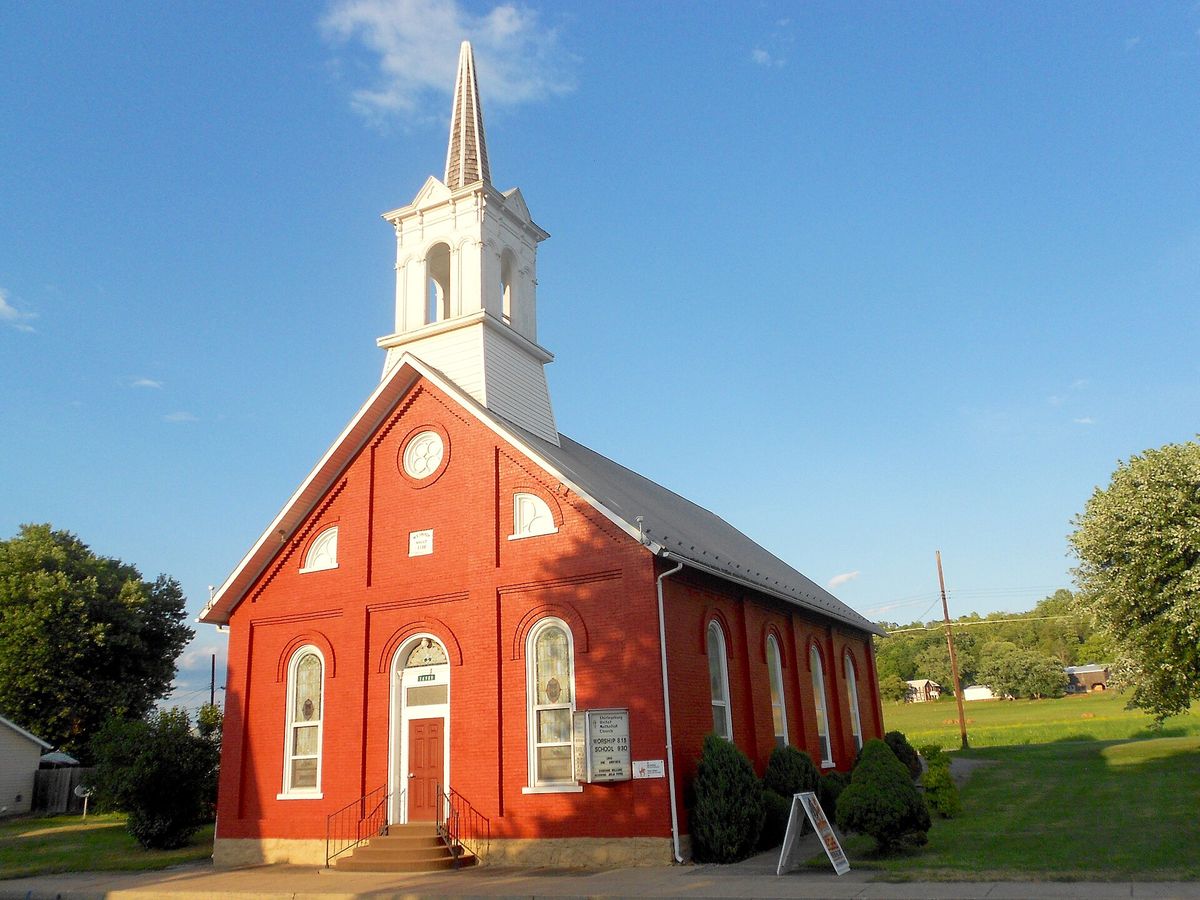
Shirleysburg borough, The Methodist Church at ShirleysburgThe United Methodist church in Shirleysburg, photographed in July 2016 and released by its photographer into the public…
Also about architecture
On the north side of Main Street in Alexandria, five lots north of Hartslog Street, stands a two-story brick store with…
elsewhere in the county, The John Porter house at Bridge and MainAbout 90 feet west of the corner of Bridge and Main streets in Alexandria, on the south side of Main with the Juniata…